




BEDS3
BATHS3 full 1 partial
SQUARE FEET2,469
MLS#MDAA2152064
STATUSACTIVE
PROPERTY TYPEResidential - Townhouse
SUBDIVISIONAUGUST WOODS
SCHOOLANNE ARUNDEL COUNTY PUBLIC SCHOOLS
Property Description
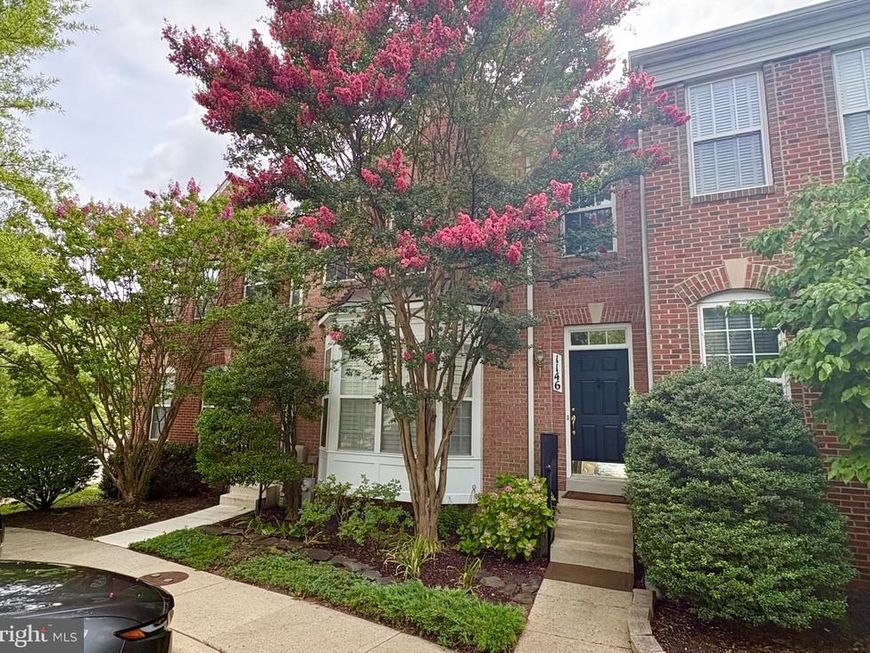
Welcome to the quiet and well maintained community of August Woods! This delightful development affords easy access to all Annapolis has to offer from a vibrant downtown to stunning Chesapeake waterways to nearby recreation facilities. You will love this bright, freshly painted townhome with a large eat-in kitchen, formal dining and living areas with gas fireplace and a light-filled sunroom. Access the deck from the sunroom with stairs leading to a private garden patio. The Upper Level features two primary suites, new carpet , walk-in closet, soaking tub, separate shower and further ensuite bathroom in the second primary bedroom. The Lower Level has another finished and very flexible space that could accommodate a family room, bedroom, office or whatever is needed. It has also been freshly carpetted and painted and includes its own full bath. You will enjoy outdoor living on the deck or the patio in an enchanting secluded setting. Near by amenties include a public Boat Launch, tennis courts, playground, fantastic outdoor pools with water slide and kiddie pool, baseball fields, basketball courts and a Recreaction Center with weight room, cardio, ball courts, rock climbing wall and classes. You will love living here!
Upcoming Open Houses
Open House Saturday August 1st, 12:00pm - 2:00pm
Open House Sunday August 2nd, 12:00pm - 2:00pm
Property Features
Property Type: Residential - Townhouse
Basement: Connecting Stairway, Fully Finished
Basement: Yes
Cooling: Central A/C
Fireplaces: 1
Fuel Type: Natural Gas
Heating: Forced Air
Home Style: Colonial
Lot Size: 0.04 Acres
Stories: 3.0
Taxes: $6,894
Year Built: 2004
Feature Descriptions
Additional Structures: Above Grade, Below Grade
Exterior: Brick
Fireplace: Fireplace - Glass Doors, Gas/Propane
Flooring: Solid Hardwood, Carpet
HOA Fee: $280.00/Quarterly
Interior: Breakfast Area, Chair Railings, Crown Moldings, Kitchen - Eat-In, Kitchen - Table Space, Pantry, Primary Bath(s), Wood Floors, Walk-in Closet(s), Wainscotting, Carpet, Formal/Separate Dining Room, Floor Plan - Open, Bathroom - Soaking Tub, Bathroom - Stall Shower, Bathroom - Tub Shower
Lot Dimensions: 0.04 Acre(S)
Municipality: Annapolis
Parking Features: Unassigned, Permit Included
Parking Notes: 2 Total Parking Spaces
Sewer: Public Sewer
Special View Info: Trees/Woods
SQFT Above Finished: 1800
SQFT Below Finished: 669
SQFT Total Finished: 2469
Structure Type: Interior Row/Townhouse
Total Garage/Parking Spaces: 2
Water: Public
Local Schools
High School: ANNAPOLIS
Middle School: ANNAPOLIS
Elementary School: TYLER HEIGHTS
School District: ANNE ARUNDEL COUNTY PUBLIC SCHOOLS
Listed By / Shown By
Listed By
Agency Name: Long & Foster Real Estate, Inc.
Agency Phone: 4102602800
Shown By
Agent Name: Lynsey Bennett
Agent Phone: Cell: (410) 935-2009
Agency Title: Berkshire Hathaway HomeServices Homesale Realty

 First American
Estimate Your Payment
Estimated Payment
$ 1,971.56 per month $1,235.19 Principal & Interest $574.50 Property Tax $161.88 Homeowner's Insurance


 Corporate Office - 215 S Centerville Rd. Lancaster, PA 17603
1146 August Drive | MLS# MDAA2152064
This townhouse located at 1146 August Drive, Annapolis, MD 21403 is currently listed for sale with an asking price of $555,000. This property was built in 2004 and has 3 bedrooms and 3 full and 1 partial baths with 2469 sq. ft. August Drive is located in the AUGUST WOODS subdivision within the ANNE ARUNDEL COUNTY PUBLIC SCHOOLS school district. Search AUGUST WOODS real estate on www.lynseybennettrealtor.com today.